How Prestige Builds: Construction Technology and Quality Checks
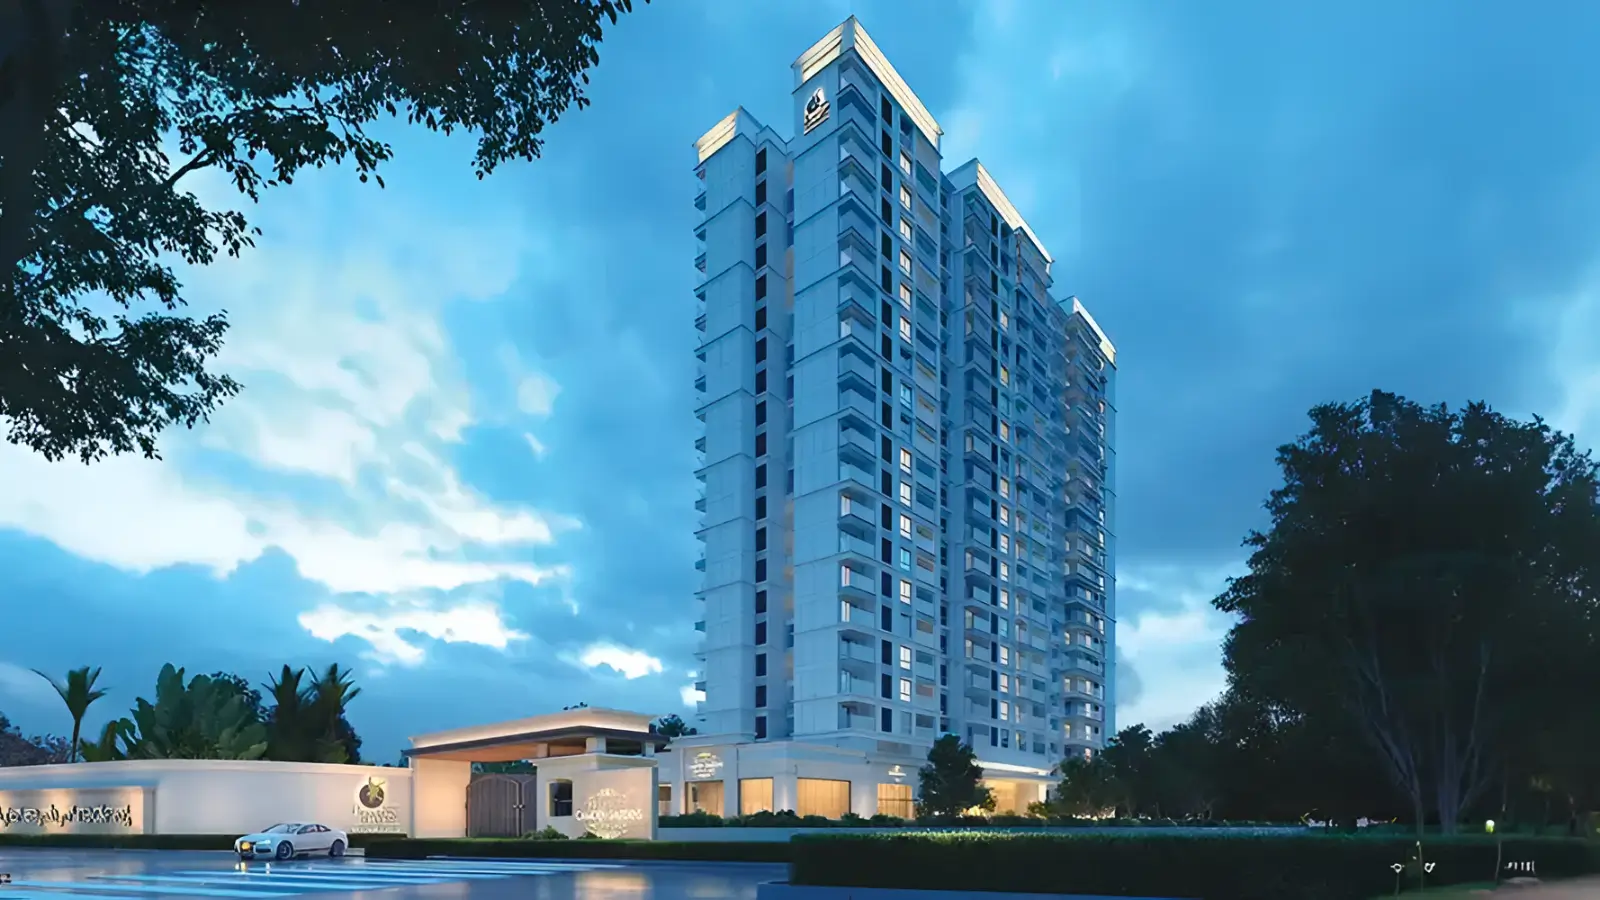
Most buyers judge a home on finishes and live with its structure. Prestige construction quality and technology, like any developer's, is decided in...
Most buyers judge a home on finishes and live with its structure. Prestige construction quality and technology, like any developer's, is decided in the parts nobody photographs: the frame, the masonry, the services routed through walls, and the workmanship that holds them together for decades.
The Structural System
Towers of this height use a reinforced concrete frame. An rcc framed seismic structure is designed to the applicable Indian codes, which govern how a building responds to lateral forces, and compliance with those codes is the relevant standard rather than any marketing description. Solid concrete block masonry at 200 mm on external walls and 100 mm internally forms the envelope and partitions within that frame.
What Sits Behind the Finishes
Two basement levels carrying parking and services
Separate passenger and service lifts, with power back-up
A service core keeping deliveries and housekeeping clear of residential lobbies
Rainwater harvesting alongside a 24-hour water supply
Video surveillance and 24x7 manned security
These systems are invisible on a walkthrough and decisive over a decade. Basement ventilation, service routing and lift maintenance shape daily life long after the paint has been touched up.
Finishes and Materials
The specification schedule names what goes where. Vitrified tiles run through the living, dining, kitchen, bedroom and utility areas, with ceramic and anti-skid tiles in bathrooms and balconies, marble across the ground-floor lobby and lift cladding, and Kota stone in the service lobby, staircase and corridor. Doors use wood-finish frames with flush shutters, while windows and balcony doors carry aluminium or UPVC frames with glazing.
Running Your Own Quality Audit
Buyers can inspect more than they expect. An apartment quality audit at handover should cover level and alignment of floors, door and window operation, plumbing pressure and drainage, electrical points against the plan, waterproofing in wet areas, and the condition of common areas. Record every issue in writing as a snag list, photograph it, and confirm the timeline for rectification before taking keys.
What to Check in a Five-Year-Old Building
Ageing reveals workmanship. Visit a completed project by the same developer and look at lobby finishes, lift interiors, basement lighting and ventilation, external paint, terrace waterproofing and how the landscape has held up. Ask the residents' association about warranty response during the defect liability period. That single visit tells you more about prestige construction quality and technology than any specification page.
How Planning Affects Quality of Life
Design decisions do as much as materials. Homes planned to open on at least two sides receive daylight and cross-ventilation from more than one direction, which reduces reliance on artificial lighting and mechanical cooling through the day. Floor plates carrying five to six homes keep lobby circulation short, and a separate service route keeps deliveries out of the residential core. None of this appears in a materials list, yet it shapes how a building performs over its life.
Why Documents Matter
A schedule annexed to the agreement for sale is enforceable; a brochure page is not. Read the specification list line by line, confirm the items that matter to you, and keep a copy alongside the sanctioned drawings. Prestige construction quality and technology is easiest to assess when the schedule, the drawings and a delivered building are read together. If a material is described by category rather than by brand, ask for the brand selection in writing before booking.
Ask for the full specification schedule — Enquire Now
Related reading: Is Prestige a Good Builder in Bangalore? What Buyers Should Know.
FAQs
What structural system is used?
A reinforced concrete framed structure designed to the applicable Indian codes, with solid concrete block masonry at 200 mm externally and 100 mm internally.How do I audit a home at handover?
Check floor level and alignment, door and window operation, plumbing pressure and drainage, electrical points against the plan, and waterproofing in wet areas. Record everything as a written snag list with photographs.What should I look for in an older building?
Lobby and lift finishes, basement lighting and ventilation, external paint, terrace waterproofing and landscape upkeep, plus the association's account of warranty response.
Related Articles

Global Capability Centres and Their Impact on Bangalore Housing
Captive centres changed the profile of the city's office demand, and housing followed. The gcc impact on bangalore real estate is easiest to see in...

KIADB Aerospace Park and the North Bangalore Industrial Corridor
Industrial employment shapes housing demand differently from office employment, and northern Bengaluru now carries both. The kiadb aerospace park...

What's Driving Bangalore's Real Estate Growth in 2026?
City-level narratives explain less than corridor-level numbers, which is why any answer to what is driving bangalore real estate growth in 2026...
Bangalore's Startup Scene and Premium Housing Demand
Wealth created by young companies eventually buys property, and Bengaluru has produced more of it than any other Indian city. The startup growth...